Airport Terminal Ceiling Fans
- Large-diameter options available for high-ceiling terminal spaces
- Variable-speed controls support scheduling and zone operation
- Fan layout plans available using terminal dimensions and conditions


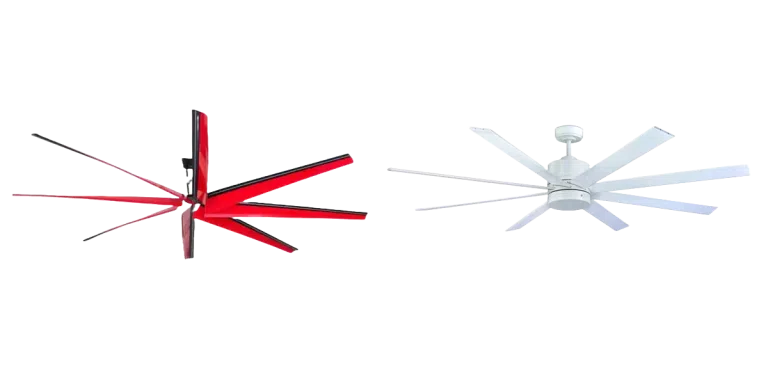

Our Airport Terminal Ceiling Fans include large-diameter HVLS fans for broad air movement in passenger terminal spaces. Available models may reach up to 24 feet in diameter and include variable-speed operation, scheduling, temperature-based operation, remote controls, and building-management integration.
These HVLS fans are used in ticketing and check-in halls, passenger concourses, gate seating areas, baggage-claim halls, security-queue areas, arrival and departure halls, and selected food-court and public assembly areas.
-
 Starting At $4,777.63
-
Starting At $5,085.97
-
Starting At $6,831.67
-
Starting At $7,165.00
-
Starting At $7,498.33


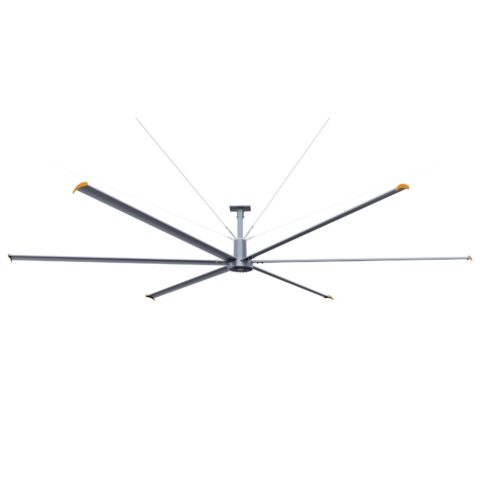
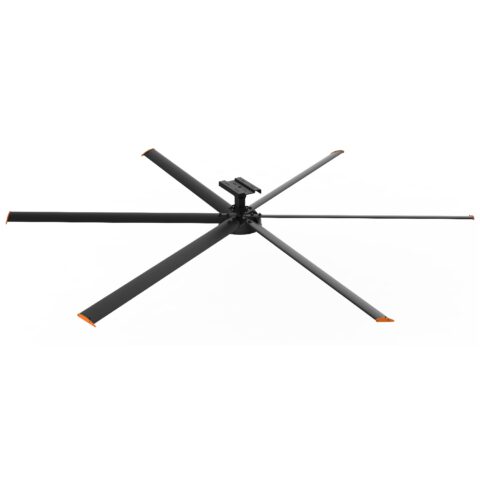


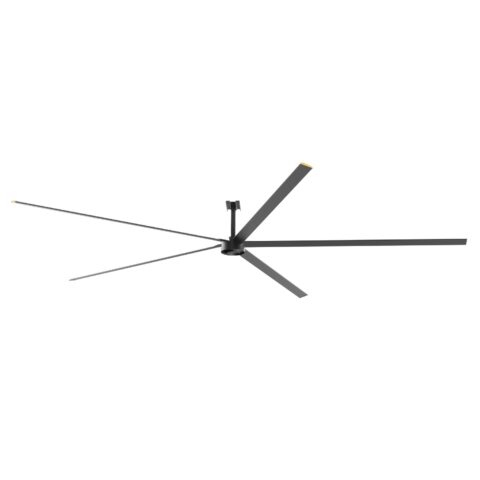
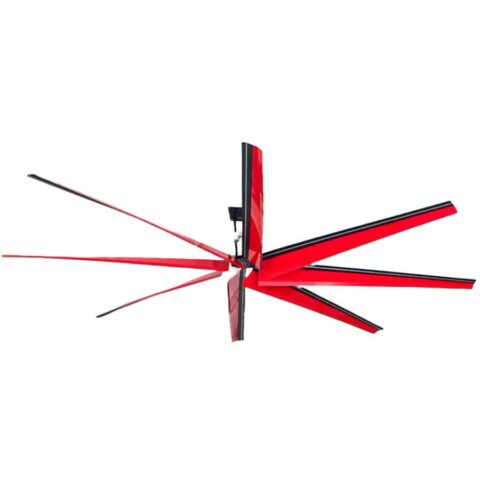


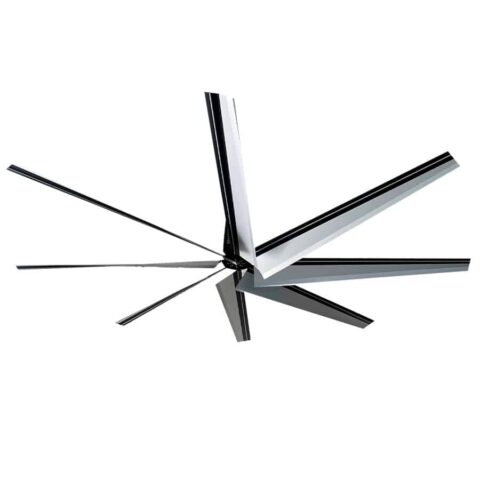
Airport terminal ceiling fans provide broad, low-speed air movement in large passenger areas such as concourses, baggage claims, check-in halls, waiting areas, and selected public spaces. Properly selected HVLS fans can improve perceived comfort, distribute conditioned air, and reduce temperature differences in terminals with high ceilings and open floor plans.
Before choosing an airport terminal HVLS fan, confirm the terminal dimensions and clear ceiling height, passenger and work-zone layouts, available structural mounting points, required clearances, sound requirements, HVAC operation, controls, and maintenance access. Lights, sprinklers, signs, cameras, ducts, and other terminal systems can affect fan size, placement, and serviceability. Available models may reach up to 24 feet in diameter, depending on the product line.
Selection Note: HVLS fans move and mix air. They do not independently remove heat, humidity, odors, carbon dioxide, particulates, or other contaminants. Indoor air quality and humidity control remain functions of the facility’s ventilation, filtration, cooling, and dehumidification systems.
How to Select HVLS Fans for Airport Terminals
| Selection Factor | What to Confirm |
|---|---|
| Terminal dimensions | Provide the length, width, clear ceiling height, open-ceiling areas, and usable structural mounting locations. |
| Passenger and work zones | Identify seating, check-in counters, security queues, gates, baggage claims, food-service areas, employee workstations, and circulation paths. |
| Fan size and coverage | Use the selected model’s airflow and coverage data together with mounting height, speed range, terminal geometry, and obstructions. |
| Mounting and clearances | Account for structure, lights, sprinklers, ducts, signs, cameras, public-address equipment, architectural features, and required service access. |
| Sound requirements | Review published sound data for gates, check-in areas, security screening, customer-service counters, lounges, and other communication-sensitive spaces. |
| HVAC coordination | Confirm supply diffusers, returns, thermostats, heating and cooling systems, and control sequences so the fan supports rather than disrupts conditioned-air distribution. |
| Doors and infiltration | Consider entrance doors, jet bridges, baggage openings, outdoor-air infiltration, and seasonal airflow changes. |
| Electrical service and controls | Confirm voltage, phase, circuit capacity, disconnects, variable-speed controls, scheduling, and building-management integration. |
| Security and public access | Review control access, wiring routes, mounting height, tamper resistance, and coordination with airport security requirements. |
| Maintenance access | Plan how the fan, motor, controls, fasteners, restraints, and blades will be inspected and serviced without disrupting terminal operations. |
Where Airport HVLS Fans Fit Best
HVLS fans are generally best suited for large terminal areas with high ceilings, broad open floor plans, suitable structural mounting points, and sufficient clearance from architectural and mechanical systems.
Potential applications include:
- Ticketing and check-in halls
- Passenger concourses
- Gate seating areas
- Baggage-claim halls
- Large security-queue areas
- Arrival and departure halls
- Selected food-court and public assembly areas
Large HVLS fans are not automatically appropriate for low-ceiling rooms, enclosed offices, small lounges, mechanical rooms, or areas with dense architectural, lighting, sprinkler, or signage systems. These spaces may require smaller commercial ceiling fans where appropriate.
Passenger Comfort and Broad Air Movement
HVLS fans use large-diameter blades operating at relatively low speeds to move a broad column of air. During warm conditions, increased air movement may improve perceived comfort without requiring the concentrated airflow produced by smaller high-speed fans.
The actual airflow experienced by passengers depends on fan speed, mounting height, seating position, nearby walls, terminal geometry, and obstructions. Fan placement should be coordinated with waiting areas, queues, counters, and walkways to avoid excessive drafts in occupied zones.
Heating-Season Destratification
Warm air can collect near the ceiling of a tall terminal while occupied areas remain cooler. HVLS fans operating at an appropriate low speed may help mix the air and reduce temperature differences between the ceiling and floor.
Potential heating or cooling savings depend on the climate, building envelope, HVAC system, thermostat settings, fan placement, controls, door operation, occupancy, and operating schedule. Savings should be estimated from the actual facility conditions rather than assumed from fan diameter or advertised coverage.
Sound and Public-Address Communication
Airport terminals rely on clear announcements, customer-service communication, security instructions, and gate information. Fan sound levels vary by model, motor, drive system, diameter, speed, mounting, terminal acoustics, and distance from occupied areas.
Do not assume that every HVLS fan is silent or suitable for communication-sensitive areas. Compare model-specific sound data and consider the combined background noise from HVAC equipment, baggage systems, crowds, concessions, and public-address systems.
Mounting, Obstructions, and Terminal Systems
Airport ceilings commonly contain structural members, lights, sprinklers, ducts, signs, cameras, speakers, sensors, and architectural features. These systems affect the available fan diameter, mounting height, airflow pattern, and maintenance access.
Before selecting a location, confirm:
- Approved structural mounting point
- Fan weight, operating loads, and required restraints
- Blade clearances from lights, sprinklers, ducts, and signs
- Separation from cameras, speakers, and security equipment
- Coordination with fire-detection and suppression systems
- Lift or service access for inspection and maintenance
Controls and Airport Operating Schedules
Airport terminals may operate continuously or use different zones at different times of day. Available controls may include variable-speed operation, scheduling, temperature-based operation, remote controls, and building-management integration.
A practical operating strategy may include:
- Higher airflow during warm or heavily occupied periods
- Lower-speed destratification during heating conditions
- Separate control of ticketing, gate, baggage, and concourse zones
- Scheduling based on flight activity and occupancy
- Reduced operation in unused areas
Control features vary by model. Fan speed, direction, and scheduling should follow the manufacturer’s instructions and be coordinated with the terminal HVAC system.
Airport Terminals and Aircraft Hangars Require Different Fan Plans
Passenger terminals and aircraft hangars have different airflow, clearance, sound, structural, and operational requirements. Terminal layouts prioritize passenger comfort, communication, architecture, and public access. Hangars require additional review of aircraft tails, wings, rotors, doors, cranes, maintenance equipment, and hazardous processes.
For hangar-specific guidance, visit our aircraft hangar fans page.
Airport Fan Layout Plans
LED Lighting Supply can prepare a preliminary fan layout plan using the terminal dimensions, clear ceiling height, structural mounting locations, seating, queues, counters, doors, lights, sprinklers, ducts, signs, cameras, HVAC systems, voltage, and control preferences.
You can also use our ceiling fan count calculator for an initial quantity estimate.
Layouts and calculator results are preliminary. Final fan size, quantity, spacing, mounting, controls, structural support, and clearances should be confirmed using the selected model, final field conditions, manufacturer instructions, and applicable project requirements.
Certifications, Warranty, and Product Documentation
Certifications, listings, sound ratings, environmental ratings, controls, and warranties vary by fan model. Before ordering, confirm:
- Applicable UL, ETL, MET, or other product certification
- Fan diameter, airflow, coverage, and published sound data
- Voltage, phase, motor, and control options
- Mounting system, operating loads, and required restraints
- Environmental and enclosure ratings
- Clearance and maintenance requirements
- Warranty period, exclusions, and service requirements
A general product category or advertised fan diameter does not establish suitability for every airport terminal or installation location.
Need Help Selecting Airport Terminal Ceiling Fans?
Contact us about airport terminal ceiling fans and include terminal dimensions, ceiling heights, floor plans, reflected ceiling plans, photographs, structural information, passenger and work zones, HVAC details, voltage, and control requirements when available.
LED Lighting Supply can assist with fan selection and preliminary layout coordination. Final structural support, electrical installation, fire-system coordination, HVAC compatibility, security requirements, maintenance access, and code compliance should be confirmed by the appropriate qualified project professionals and authorities.
Airport Terminal Ceiling Fans FAQs
How Do I Select HVLS Fans For An Airport Terminal?
Select airport terminal HVLS fans using the terminal dimensions, clear ceiling height, usable structural mounting locations, passenger and work zones, selected model airflow and coverage data, mounting clearances, sound requirements, HVAC operation, electrical service, controls, security access, and maintenance access.
Where Do HVLS Fans Fit Best In Airport Terminals?
HVLS fans are generally best suited for large terminal areas with high ceilings, broad open floor plans, suitable structural mounting points, and sufficient clearance from architectural and mechanical systems. Potential applications include check-in halls, concourses, gate seating areas, baggage-claim halls, security-queue areas, and arrival and departure halls.
Are Large HVLS Fans Appropriate For Every Airport Space?
No, large HVLS fans are not automatically appropriate for low-ceiling rooms, enclosed offices, small lounges, mechanical rooms, or areas with dense architectural, lighting, sprinkler, or signage systems. These spaces may require smaller commercial ceiling fans where appropriate.
How Should Fan Sound Be Evaluated In Communication-Sensitive Terminal Areas?
Compare model-specific sound data and consider combined background noise from HVAC equipment, baggage systems, crowds, concessions, and public-address systems. Fan sound levels vary by model, motor, drive system, diameter, speed, mounting, terminal acoustics, and distance from occupied areas.
What Terminal Obstructions Should Be Considered Before Selecting A Fan Location?
Confirm structural mounting, fan weight and operating loads, required restraints, blade clearances, separation from cameras and speakers, fire-system coordination, and lift or service access. Lights, sprinklers, ducts, signs, cameras, speakers, sensors, and architectural features can affect available fan diameter, mounting height, airflow pattern, and maintenance access.
Can Airport Terminal Ceiling Fans Be Coordinated With HVAC Controls?
Yes, available controls may include variable-speed operation, scheduling, temperature-based operation, remote controls, and building-management integration, depending on the model. Fan speed, direction, and scheduling should follow manufacturer instructions and be coordinated with the terminal HVAC system.
Can LED Lighting Supply Provide An Airport Fan Layout Plan?
LED Lighting Supply can prepare a preliminary fan layout plan using terminal dimensions, clear ceiling height, structural mounting locations, seating, queues, counters, doors, ceiling systems, HVAC systems, voltage, and control preferences. Final fan size, quantity, spacing, mounting, controls, structural support, and clearances should be confirmed using the selected model, final field conditions, manufacturer instructions, and applicable project requirements.