Parking Garage Lighting Layout & Design
Get Your Custom Lighting Plan With Product Recommendations
 Includes up to 8% off the price of our recommended lighting products

What to expect when Requesting a lighting plan?

 A Lighting Expert Reviews Your Request

 We Follow Up to Gather Project Details
 Custom Lighting Plan With Product Recommendations is Created
 Review and Approve Your Lighting Design
 Purchase the Recommended Products


Dedicated Sales Support

Every lighting plan comes with a dedicated product specialist, providing personalized service and expert advice for your project needs.
How long does it take to get a plan?

1-2 for indoor and 2-3 days for outdoor projects
Our Customers


 CBRE needed high quality lighting for their customer, with stock available for ongoing projects.
 Customer had an urgent need for high temperature lights. We had them in stock & shipped out next day.
 Poor lighting caused parking lot safety issues for spectators. Our lighting plan & new lights resulted in an improved experience.
 Customer needed to source large quantities of specialty fixtures for use in their manufactured products.
 Tracy Electric was seeking a reliable source for ongoing lighting projects.
 Distributors partner with us to provide customers a high quality product at a reasonable price.
 Repeat lighting supplier for an electrical contractor working in manufacturing facilities.
 Permanent tent lighting for large acrobatics facility. Our lighting plan & recommendations resulted in ideal performer & spectator safety.
Parking garage lighting plans are designed to ensure safe, uniform, and energy-efficient illumination for both vehicles and pedestrians. A well-executed lighting layout addresses fixture placement, spacing, foot-candle levels, and fixture selection to eliminate shadows and dark spots. Understanding these factors helps you make informed decisions that improve safety, visibility, and long-term operating costs.
Frequently Asked Questions
What Goes Into A Quality Lighting Design For Parking Garages?
What Are The Recommended Parking Garage Lighting Standards?
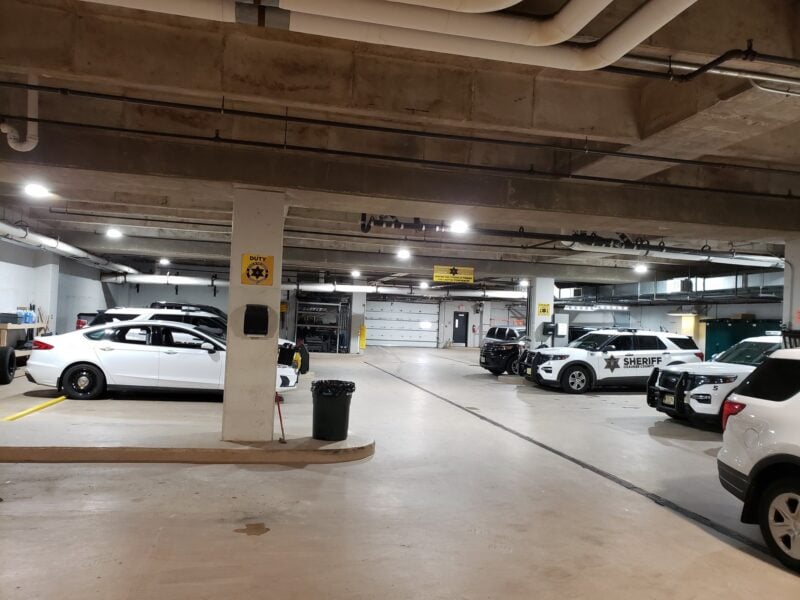
What Is The Ideal Lighting Layout For Parking Garages?
The ideal layout achieves consistent light levels and balanced illumination across the entire parking garage footprint. The goal is to eliminate dark spots, reduce shadows between parking spaces, and ensure adequate coverage in driving lanes and pedestrian walkways.
Are There Any Foot Candle Requirements For Parking Garages?
How Many Lumens Do You Need For A Parking Garage?

We Have Shadows Now Between Fixtures. How Do We Get Rid Of Them?
Shadow issues between lighting fixtures typically stem from three causes:
- The beam angle on your current fixtures is too narrow for proper coverage.
- Light fixtures are spaced too far apart, and additional fixtures may be needed.
- Physical obstructions like beams or columns are blocking light distribution.
How Does A Professional Lighting Plan Help With Our Project Budget?
Can You Show Us Exactly How Our Space Will Look Before Installation?
What Information Do You Need To Create Our Lighting Plan?
How Long Does It Take To Complete A Parking Garage Lighting Plan?
How Many Lights Do I Need For My Parking Garage?
What Mounting Height Should I Use For Parking Garage Fixtures?
How Far Apart Should Parking Garage Fixtures Be Spaced?
What Type Of Fixtures Are Best For Parking Garages?
Sample Parking Garage Lighting Plans and Heatmaps