Office Ceiling Fans
- Options available for offices, conference rooms, and break rooms
- Variable-speed models help adjust airflow for changing occupancy
- Product specialists offer layout and selection support


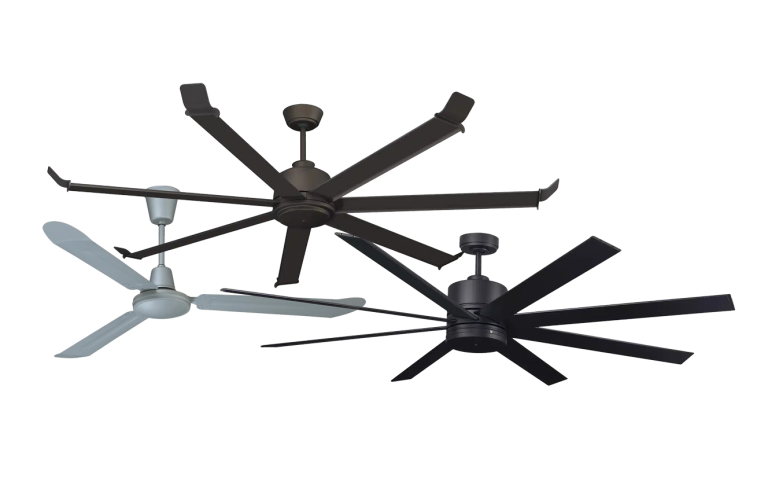

Our Office Ceiling Fans include commercial ceiling fan models with varying diameters, motor types, blade configurations, finishes, controls, light kits, sound levels, and mounting options. Available products include models with AC, DC, permanent split capacitor, direct-drive, or other motor configurations.
These fans are commonly used in open work areas, private offices, conference rooms, reception areas, break rooms, meeting rooms, classrooms, and other commercial workspaces.
-
 Starting At $5,085.97

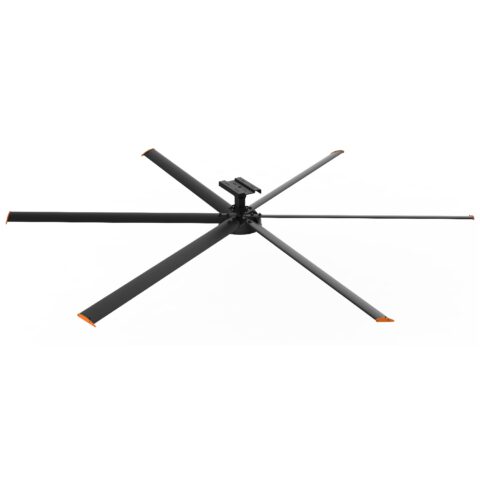


Office ceiling fans provide additional air movement across open work areas, private offices, conference rooms, reception areas, break rooms, and other commercial spaces. They may be used to support occupant comfort and air mixing where the room layout, ceiling height, mounting structure, and existing HVAC system allow proper installation.
Available fan diameters, motor types, blade configurations, finishes, controls, light kits, sound levels, and mounting options vary by model. The correct fan depends on the room dimensions, workstation layout, occupied areas, ceiling height, airflow needs, sound requirements, electrical service, and surrounding building systems.
Selection Note: Office ceiling fans move and mix indoor air. They do not independently provide outdoor-air ventilation, remove carbon dioxide or airborne contaminants, control humidity, lower the actual air temperature, or replace required HVAC, filtration, exhaust, or dehumidification systems.
How to Select an Office Ceiling Fan
Start by evaluating the room layout, ceiling height, mounting area, and occupied work zones. Then compare model-specific fan diameter and airflow data with the desired circulation level, while verifying draft sensitivity, sound, HVAC coordination, mounting support, electrical service, and controls.
| Selection Factor | What to Confirm |
|---|---|
| Room dimensions | Measure the room length, width, clear ceiling height, and available mounting area. |
| Workspace layout | Map desks, cubicles, conference tables, seating, partitions, reception areas, storage, and circulation paths. |
| Airflow objective | Determine whether the goal is general circulation, added air movement in an occupied zone, or low-speed heating-season air mixing. |
| Fan diameter and airflow | Use model-specific airflow data, diameter, speed range, and mounting guidance rather than selecting by square footage alone. |
| Occupied areas | Consider where employees, visitors, and meeting participants remain seated for extended periods. |
| Draft sensitivity | Evaluate whether direct airflow could be distracting or uncomfortable over desks, conference tables, reception stations, or quiet work areas. |
| HVAC coordination | Review supply diffusers, return grilles, thermostats, ventilation outlets, heating equipment, and existing room airflow. |
| Sound requirements | Use published model-specific sound information for offices, conference rooms, executive areas, classrooms, and other noise-sensitive spaces. |
| Lighting requirements | Determine whether an integrated light kit is needed and review output, color temperature, glare, controls, mounting height, and compatibility. |
| Mounting structure | Verify that the fan-rated box, bracket, beam, joist, or other support is suitable for the selected fan and mounting method. |
| Electrical service and controls | Confirm voltage, current draw, circuit requirements, wall controls, remote controls, speed settings, reversing capability, and light-kit load. |
| Maintenance access | Plan how blades, motor housings, light kits, controls, fasteners, and mounting components will be cleaned, inspected, and serviced. |
| Product documentation | Verify the safety listing, approved mounting range, airflow data, controls, installation requirements, environmental rating, and warranty. |
Office Ceiling Fans Compared With Other Air Movement Options
| Air Movement Option | Typical Use |
|---|---|
| Commercial Ceiling Fans | General air movement in open offices, meeting rooms, reception areas, break rooms, converted commercial spaces, and other rooms with suitable ceiling height and support. |
| Smaller Ceiling Fans | Private offices, compact meeting rooms, support spaces, and areas where a larger commercial fan would be visually or physically impractical. |
| Portable or Pedestal Fans | Temporary or localized airflow where permanent ceiling mounting is not practical, provided cords, guards, noise, and placement are appropriate for the workspace. |
| HVAC and Ventilation Systems | Outdoor-air ventilation, filtration, humidity control, heating, and cooling when properly designed for the building, occupancy, and thermal loads. |
Ceiling fans can support room air movement, but they should be coordinated with the building’s HVAC and ventilation systems rather than treated as replacements for them.
Open Offices, Conference Rooms, and Private Workspaces
Different office areas may require different airflow levels. Open offices may benefit from broad, low-speed circulation, while private offices and conference rooms may need lower speeds because occupants remain seated for longer periods. Larger open offices with suitable ceiling height may also warrant evaluation of HVLS fans.
Cubicle walls, partitions, storage, glass walls, and furniture can affect how air moves through a room. Fan placement should account for these features as well as the location of HVAC supplies, returns, thermostats, and frequently occupied desks.
Conference rooms can experience changing occupancy throughout the day. Variable-speed control may help adjust airflow between unoccupied periods, small meetings, and full-room use.
Sound, Drafts, and Visual Appearance
Sound is an important consideration in offices where employees use telephones, video meetings, audio systems, or concentration-intensive work. Fan noise varies by motor design, operating speed, blade balance, mounting, vibration, and room acoustics.
Do not assume that every commercial fan is quiet enough for every office. Review model-specific sound information and consider how the fan will perform at the speeds most likely to be used.
Direct airflow may be uncomfortable over individual desks, conference tables, reception stations, or waiting areas. Fan location, diameter, mounting height, speed range, and control zoning should be selected to provide useful circulation without creating persistent drafts.
Finish, blade style, housing design, and visible controls may also matter in customer-facing or design-sensitive spaces. Available colors and finishes should be confirmed using the current product specifications rather than assumed across the entire category.
HVAC, Ventilation, and Indoor Air Quality
Fan placement should be coordinated with HVAC supply diffusers, return grilles, thermostats, outdoor-air ventilation, filtration, heating, cooling, and dehumidification systems. Poor placement may create drafts, disrupt intended airflow, or cause the thermostat to respond differently from occupied areas.
Ceiling fans do not independently remove carbon dioxide, odors, moisture, dust, or airborne contaminants. Areas with ventilation, humidity, odor, or indoor-air-quality concerns should be evaluated through the appropriate HVAC, filtration, source-control, cleaning, or building-maintenance measures.
Limited windows do not necessarily indicate inadequate ventilation because many commercial offices rely primarily on mechanical outdoor-air systems. Ventilation performance should be evaluated separately from room air circulation.
Motors, Controls, and Light Kits
Office ceiling fan features vary by model. Available products may use AC, DC, permanent split capacitor, direct-drive, or other motor configurations. Speed range, reversing capability, controller type, sound, energy use, and maintenance requirements should be reviewed using the selected product’s documentation.
| Product Feature | What to Review |
|---|---|
| Motor | Confirm motor type, voltage, current draw, speed range, service requirements, and published sound information. |
| Speed control | Determine whether the fan uses fixed speeds, continuous variable speed, wall controls, remote controls, scheduling, or building-system integration. |
| Reversible operation | Confirm whether reversing is available and follow the manufacturer’s seasonal operating instructions. |
| Light kits | Verify compatibility, light output, color temperature, glare, dimming, switching, total electrical load, mounting height, and approved operating environment. |
| Control zoning | Consider separate controls for open offices, conference rooms, reception areas, and spaces with different schedules or occupancy patterns. |
Warm-Weather and Heating-Season Operation
During warm conditions, air movement across occupied areas may improve perceived comfort when environmental conditions are appropriate. Actual results depend on fan speed, mounting height, room temperature, humidity, clothing, activity level, and whether airflow reaches the user.
A ceiling fan does not lower the actual air temperature by itself. It should not be treated as an air-conditioning or ventilation system.
During the heating season, low-speed operation may help redistribute warm air that collects near higher ceilings. Reversing capability and seasonal operating settings vary by model, so follow the selected manufacturer’s instructions.
Potential energy savings depend on the building, climate, HVAC system, thermostat strategy, occupancy, fan controls, operating hours, and utility costs. Savings should not be based on a universal percentage.
Mounting, Electrical, and Maintenance Requirements
Office ceiling fans should be installed using manufacturer-approved mounting hardware and suitable fan-rated support. A standard lighting junction box should not be assumed capable of supporting a ceiling fan.
Before installation, confirm the mounting structure, attachment method, fan weight, operating loads, required clearances, voltage, current draw, circuit capacity, wiring, controller, and light-kit requirements.
Fan placement should allow reasonable access for cleaning, inspection, tightening, and service. Blades and housings may collect dust over time, especially near supply diffusers, return grilles, renovation areas, or high-traffic spaces.
Installation should be completed by qualified personnel according to the selected fan’s instructions and applicable electrical, structural, fire-protection, and building requirements.
Office Ceiling Fan Layout Support
LED Lighting Supply can help develop a preliminary fan placement plan using the room dimensions, ceiling height, workstation layout, partitions, occupied areas, lighting, HVAC supplies and returns, mounting structure, electrical service, controls, and airflow goals.
You can also use our Ceiling Fan Count Calculator and Thermal Comfort Calculator for initial planning. Calculator results do not account for every partition, occupied desk, HVAC condition, sound requirement, mounting limitation, or draft-sensitive area.
Layouts and calculator results are preliminary. Final fan size, quantity, placement, mounting, electrical requirements, sound suitability, HVAC coordination, and code compliance should be confirmed using the selected products and final field conditions.
Certifications, Environmental Ratings, and Warranty
Safety listings, voltage options, controls, light-kit compatibility, maintenance requirements, environmental ratings, and warranties vary by fan model. Depending on the selected product, electrical safety documentation may include a UL, ETL, MET, CSA, or other recognized listing.
Electrical safety listings, damp-location ratings, environmental approvals, and warranty coverage address different product characteristics and should be reviewed separately.
Before ordering, confirm the selected fan’s airflow data, mounting range, electrical specifications, controls, light-kit compatibility, sound information, approved operating environment, cleaning requirements, and warranty terms.
Need Help Selecting an Office Ceiling Fan?
Contact LED Lighting Supply and provide the room dimensions, ceiling height, photographs, workstation layout, occupied areas, partitions, HVAC locations, mounting structure, electrical service, sound requirements, lighting needs, controls, and airflow goals when available.
Our Product Specialists can help compare available fan sizes, motor types, mounting options, controls, light kits, finishes, and preliminary placement options. For coordinated workplace illumination, explore our LED office lighting options. Final structural support, electrical installation, HVAC and ventilation requirements, lighting suitability, fire-protection coordination, and code compliance should be confirmed by the appropriate structural, electrical, mechanical, lighting, fire-protection, or code professionals when required.
Office Ceiling Fans FAQs
How Should I Choose An Office Ceiling Fan?
Choose an office ceiling fan by confirming room dimensions, clear ceiling height, mounting area, workstation layout, occupied areas, airflow goals, sound requirements, electrical service, surrounding building systems, and model-specific airflow and mounting guidance. Fan diameter and airflow should not be selected by square footage alone.
Can Office Ceiling Fans Replace HVAC Or Ventilation Systems?
No. Office ceiling fans move and mix indoor air, but they do not independently provide outdoor-air ventilation, filtration, humidity control, heating, cooling, or removal of carbon dioxide and airborne contaminants.
How Can Fan Placement Help Avoid Drafts In Office Work Areas?
Fan placement should account for desks, conference tables, reception stations, waiting areas, partitions, furniture, mounting height, fan diameter, speed range, and control zoning to provide circulation without persistent drafts. Direct airflow may be distracting or uncomfortable in areas where occupants remain seated for extended periods.
What Should Be Considered For Ceiling Fans In Open Offices And Conference Rooms?
Open offices may benefit from broad, low-speed circulation, while private offices and conference rooms may need lower speeds because occupants remain seated longer. Conference rooms with changing occupancy may also benefit from variable-speed control to adjust airflow for different room use.
Why Should Office Ceiling Fans Be Coordinated With HVAC Equipment?
Office ceiling fan placement should be coordinated with supply diffusers, return grilles, thermostats, ventilation outlets, heating equipment, and existing room airflow. Poor placement may create drafts, disrupt intended airflow, or cause the thermostat to respond differently from occupied areas.
How Do I Evaluate Sound For An Office Ceiling Fan?
Evaluate published model-specific sound information and consider the speeds most likely to be used in the office. Fan noise varies by motor design, operating speed, blade balance, mounting, vibration, and room acoustics.
What Must Be Confirmed Before Installing An Office Ceiling Fan?
Before installation, confirm the mounting structure, attachment method, fan weight, operating loads, required clearances, voltage, current draw, circuit capacity, wiring, controller, and light-kit requirements. Office ceiling fans should use manufacturer-approved mounting hardware and suitable fan-rated support, and a standard lighting junction box should not be assumed capable of supporting a ceiling fan.
Can LED Lighting Supply Help Plan Office Ceiling Fan Placement?
LED Lighting Supply can help develop a preliminary fan placement plan using room dimensions, ceiling height, workstation layout, partitions, occupied areas, lighting, HVAC supplies and returns, mounting structure, electrical service, controls, and airflow goals. Final fan size, quantity, placement, mounting, electrical requirements, sound suitability, HVAC coordination, and code compliance should be confirmed using the selected products and final field conditions.